Construction Guides · 16 min read
The Custom Home Building Process in Florida: A Step-by-Step Timeline
Building a custom home in Florida is one of the most rewarding — and most complex — projects you can take on. Unlike buying an existing home or a production build where someone else makes the decisions, a custom home puts every choice in your hands. That's exciting and overwhelming in equal measure.
This guide walks through the entire custom home building process in Florida, from lot selection to move-in, with realistic timelines, Florida-specific considerations, and practical advice from a contractor who's been through it many times. For cost specifics, see our custom home build cost guide. If you're considering ICF construction, read our ICF guide.
Phase 1: Lot selection and due diligence (1–3 months)
The lot determines more about your home than most people realize. Orientation, soil conditions, flood zone, setbacks, and utilities all constrain what you can build and what it will cost.
- Flood zone check. FEMA flood maps determine whether you need flood insurance and whether elevation requirements apply. A lot in a flood zone isn't necessarily a deal-breaker, but it affects foundation design, insurance cost, and finished floor elevation.
- Soil and geotechnical survey. Florida's sandy soil, high water table, and occasional limestone voids require soil testing before foundation design. A geotech report costs $1,500–$3,000 and is mandatory for custom builds.
- Zoning and setback review. Each municipality has specific setback, height, and lot coverage requirements. Your architect needs these before starting design.
- Utility availability. Verify that water, sewer (or septic approval), electric, gas, and internet/cable are available at the lot. Bringing utilities to a remote lot can cost $10,000–$50,000+.
- Tree survey. Many Florida municipalities have tree preservation ordinances that restrict removal of trees above certain diameters. A tree survey ($500–$1,500) identifies protected trees and may affect your site plan.
- HOA and deed restrictions. If the lot is in a community with an HOA, review the architectural guidelines before purchasing. Some HOAs have extensive design requirements that constrain your options.
Phase 2: Design and architecture (2–4 months)
Design is where your custom home takes shape. This phase involves working with an architect or designer to create construction documents — the blueprints that your contractor and the permitting office will use.
- Conceptual design. Your architect translates your wish list, budget, and lot constraints into preliminary floor plans and elevations. Expect 2–4 rounds of revisions before you're happy with the concept.
- Design development. The approved concept is developed into detailed drawings showing room dimensions, window/door placements, ceiling heights, and material specifications.
- Construction documents. Final drawings include structural engineering, electrical plans, plumbing plans, HVAC layout, and site plan. These are the documents submitted for permit review.
- Engineering. Florida requires engineer-stamped structural plans for custom homes. Wind load calculations, truss engineering, and foundation design are critical in Florida's hurricane zone.
- Energy compliance. Florida Energy Code requires energy modeling or prescriptive compliance. Your architect or energy consultant handles this as part of the permit package.
- Budget reconciliation. After design is complete, your contractor provides a detailed cost estimate. This is the moment to align your design ambitions with your construction budget — changes are cheap on paper, expensive on the job site.
Phase 3: Permitting (1–3 months)
Florida building permits are thorough, and the review process takes time. The timeline varies significantly by county:
- Hillsborough County: typically 4–8 weeks for new construction plan review.
- Pasco County: typically 3–6 weeks.
- Pinellas County: varies by city (St. Petersburg, Clearwater, etc.) — typically 4–10 weeks.
- The permit package includes architectural plans, structural engineering, energy compliance, site plan, tree survey, and impact fee calculations.
- Impact fees in Tampa Bay can be significant: $10,000–$25,000+ depending on the municipality, lot location, and home size. These are one-time fees paid at permit issuance.
- Plan review comments. The county reviewer will likely return comments requesting changes or clarifications. Your architect addresses these and resubmits. Expect 1–2 rounds of comments.
- Don't start construction before the permit is issued. Unpermitted work in Florida is a code violation that can result in fines, stop-work orders, and demolition requirements.
Phase 4: Site preparation and foundation (2–4 weeks)
Once the permit is issued, construction begins with site preparation and the foundation — the literal base of your home.
- Site clearing. Trees (with approved removal permits), brush, and existing structures are removed. The lot is graded to the specifications in the site plan.
- Utility connections. Water, sewer, electric, and gas connections are roughed in. Sewer lateral or septic system installation happens during this phase.
- Foundation. Most Florida custom homes use slab-on-grade (monolithic or stem wall) foundations. The slab includes embedded plumbing (supply and drain lines), termite pre-treatment, vapor barrier, rebar reinforcement, and concrete pour.
- Foundation inspection. The county inspects the slab formwork, rebar placement, plumbing rough-in, and pre-treatment before the concrete pour. This is a critical inspection — failures at this stage are expensive to fix.
- Concrete cure. After the pour, the slab cures for 3–7 days before framing begins. Florida's heat actually accelerates curing.
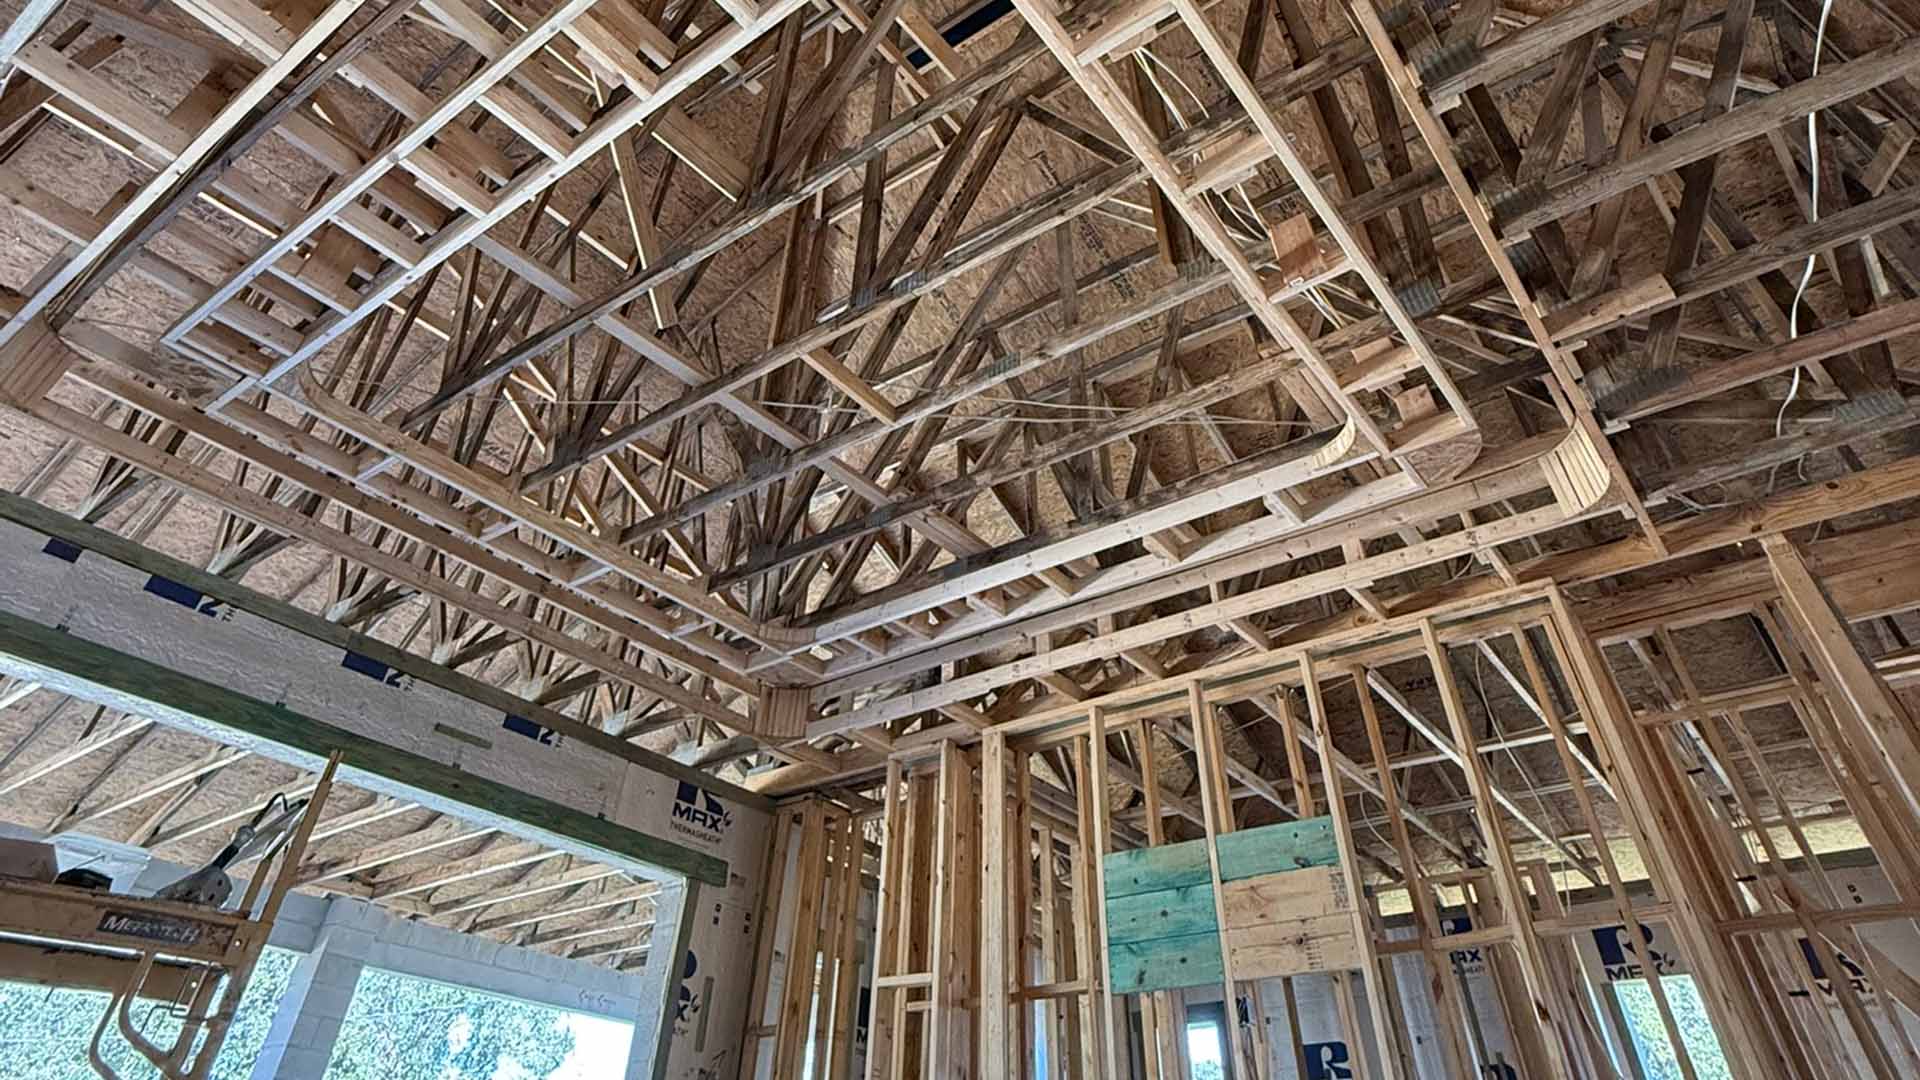
Phase 5: Framing (3–6 weeks)
Framing is when your home goes from a flat slab to a three-dimensional structure. This is the phase where homeowners get excited — it starts looking like a house.
- Wall framing. Exterior and interior walls are constructed per the structural plans. In Florida, exterior walls may be wood frame, concrete block (CMU), or ICF depending on design and preference.
- Roof structure. Trusses or rafters are set and secured. Florida Building Code requires specific hurricane strap and clip connections between the roof structure and walls — this is one of the most heavily inspected elements.
- Window and door rough openings. Openings are framed to the exact specifications for impact windows and doors (required in most of Florida's wind-borne debris zones).
- Sheathing and weather barrier. Exterior sheathing (plywood or OSB) and a water-resistive barrier (house wrap or fluid-applied) are installed before roofing.
- Roofing. Underlayment (Florida requires peel-and-stick in high-wind zones) and roofing material (shingles, tile, or metal) are installed.
- Framing inspection. The county inspects all framing, connections, hurricane straps, sheathing nailing patterns, and rough openings before interior work begins.
Phase 6: MEP rough-ins (3–5 weeks)
MEP (Mechanical, Electrical, Plumbing) rough-ins happen after framing and before drywall. These are the systems hidden inside your walls and ceiling:
- Electrical rough-in. All wiring, outlet boxes, switch locations, panel wiring, and low-voltage (data, security, audio) are installed. Your electrical plan should be finalized — adding outlets or circuits after drywall is expensive.
- Plumbing rough-in. Supply lines, drain lines, vent stacks, and fixture connections are installed in walls and through the slab. In Florida, PEX supply lines have largely replaced copper for interior distribution.
- HVAC rough-in. Ductwork, air handler placement, refrigerant lines, and thermostat wiring are installed. Florida's duct design matters enormously for comfort and energy efficiency — poorly designed duct systems are the #1 cause of hot/cold rooms.
- Fire protection (if required). Homes above certain sizes or in certain municipalities may require residential fire sprinklers.
- Insulation. After all MEP work passes inspection, insulation is installed — spray foam, batts, or blown-in depending on specifications and wall type.
- MEP inspections. Separate inspections for electrical, plumbing, and mechanical. All must pass before drywall can close the walls.
Phase 7: Drywall, interior finishes, and trim (6–10 weeks)
This is the longest phase and where the home starts to feel finished. It covers everything from drywall to move-in-ready:
- Drywall hang and finish. Sheets are hung, taped, mudded, and sanded. Typically 2–3 coats of mud with sanding between each. Interior painting follows.
- Cabinetry installation. Kitchen and bathroom cabinets are installed. This requires the cabinets to have been ordered 8–14 weeks prior (for custom) or 4–8 weeks (for semi-custom).
- Countertop fabrication and installation. After cabinets are in, countertops are template-measured, fabricated, and installed. Typical turnaround is 2–3 weeks from template.
- Tile installation. Bathroom tile (floor, walls, shower), kitchen backsplash, and any other tile work. This is labor-intensive and can take 2–4 weeks for a typical custom home.
- Flooring. Hardwood, LVP, or other non-tile flooring is installed after painting and most finish work to prevent damage during construction. See our flooring guide.
- Trim and millwork. Baseboards, crown molding, door casings, and any custom millwork are installed and painted or stained.
- Fixture installation. Plumbing fixtures (faucets, toilets, shower heads), light fixtures, outlet covers, switch plates, door hardware.
- Appliance installation. Kitchen appliances, laundry, water heater, and HVAC final connections.
Phase 8: Exterior finishes and landscaping (3–5 weeks)
While interior finishes are wrapping up, exterior work progresses in parallel:
- Stucco or exterior cladding. Most Florida custom homes use stucco over concrete block or frame. Application is multi-coat and requires cure time between coats.
- Exterior paint. Applied after stucco cure. Choose colors that handle Florida UV — dark colors fade faster in Tampa Bay's sun.
- Driveway and walkways. Concrete, pavers, or stamped concrete. Typically poured or installed toward the end to avoid construction damage.
- Landscaping. Sod, plantings, irrigation, and hardscape features. Florida municipalities often require a landscape plan as part of the original permit.
- Pool (if included). Pool construction runs parallel to the house build and typically takes 6–10 weeks from dig to fill.
- Fencing. Installed after landscaping and final grading.
Phase 9: Final inspections and certificate of occupancy (2–4 weeks)
- Final building inspection. The county inspects all completed work for code compliance — structural, electrical, plumbing, mechanical, energy, and life safety.
- Fire inspection (if applicable). Smoke detectors, fire sprinklers, and egress compliance.
- Impact window/door certification. Documentation verifying all impact-rated products meet Florida Building Code requirements.
- Certificate of Occupancy (CO). Once all inspections pass, the county issues the CO — your legal authorization to occupy the home.
- Builder walkthrough. You walk the home with your builder and create a punch list of items to be corrected before closing.
- Punch list completion. The builder addresses all punch list items (typically 1–2 weeks for a custom home).
- Final closing and move-in. Keys in hand.
Florida-specific considerations for custom home building
- Hurricane code compliance. Florida Building Code is the most stringent in the country for wind resistance. Impact windows, hurricane straps, specific nailing patterns, and engineered connections are not optional — they're law.
- Energy code. Florida Energy Conservation Code requires efficient building envelope, HVAC sizing, and duct design. Your builder should provide a Manual J load calculation for HVAC sizing.
- Termite treatment. Florida requires pre-construction termite treatment (soil treatment around the foundation) and annual post-construction treatment or a bait system.
- Radon mitigation. Some areas of Florida have elevated radon levels. Passive radon mitigation (sub-slab depressurization pipe) is inexpensive to install during construction and expensive to retrofit later.
- Insurance considerations. Coordinate with your insurance agent during design. Impact windows, ICF walls, hurricane-rated roofing, and other hardened features can reduce your premium by 15–30%.
- HOA approval. If building in an HOA community, your plans may need architectural committee approval before permitting — add 2–6 weeks to the timeline.
Frequently Asked Questions
How long does it take to build a custom home in Florida?
+
Most custom homes in Florida take 10–18 months from lot acquisition to move-in. The breakdown: lot due diligence (1–3 months), design (2–4 months), permitting (1–3 months), and construction (6–10 months). Complex or large homes can take 18–24 months.
How much does it cost to build a custom home in Tampa Bay?
+
Custom home construction in Tampa Bay runs $200–$400/sq ft in 2026, depending on finishes, complexity, and site conditions. A 2,500 sq ft custom home typically costs $500,000–$1,000,000+. See our custom home cost guide for detailed pricing.
Do I need an architect to build a custom home in Florida?
+
For custom homes, yes. Florida requires architect or engineer-stamped structural plans for permit review. An architect also ensures your design meets building code, zoning requirements, and your functional needs.
What permits are needed to build a home in Florida?
+
A building permit (plan review), site development permit, tree removal permits (if applicable), utility connection permits, and trade permits (electrical, plumbing, mechanical). Impact fees are paid at permit issuance. Your builder manages the permit process.
Are impact windows required for new construction in Florida?
+
In most of Florida's wind-borne debris regions (which includes all of Tampa Bay's coastal areas), impact-rated windows and doors or equivalent protection (hurricane shutters) are required by code for new construction. Most custom home builders recommend impact windows for the convenience and insurance savings.
Does PFG Constructions build custom homes in Florida?
+
Yes. We do custom home design-build and ICF construction across Tampa Bay. We manage the entire process from design through certificate of occupancy. Contact us for a free consultation.
Want a real number on your project?
We give itemized, no-pressure quotes for Tampa Bay kitchen, bath, and full-home remodels. Most clients hear back the same business day.
Related guides
Cost Guides
Custom Home Build Cost in Tampa Bay 2026: What It Actually Costs Per Square Foot
Construction Guides
ICF vs Wood Frame Construction in Florida: Cost, Durability, and Insurance Savings
Construction Methods